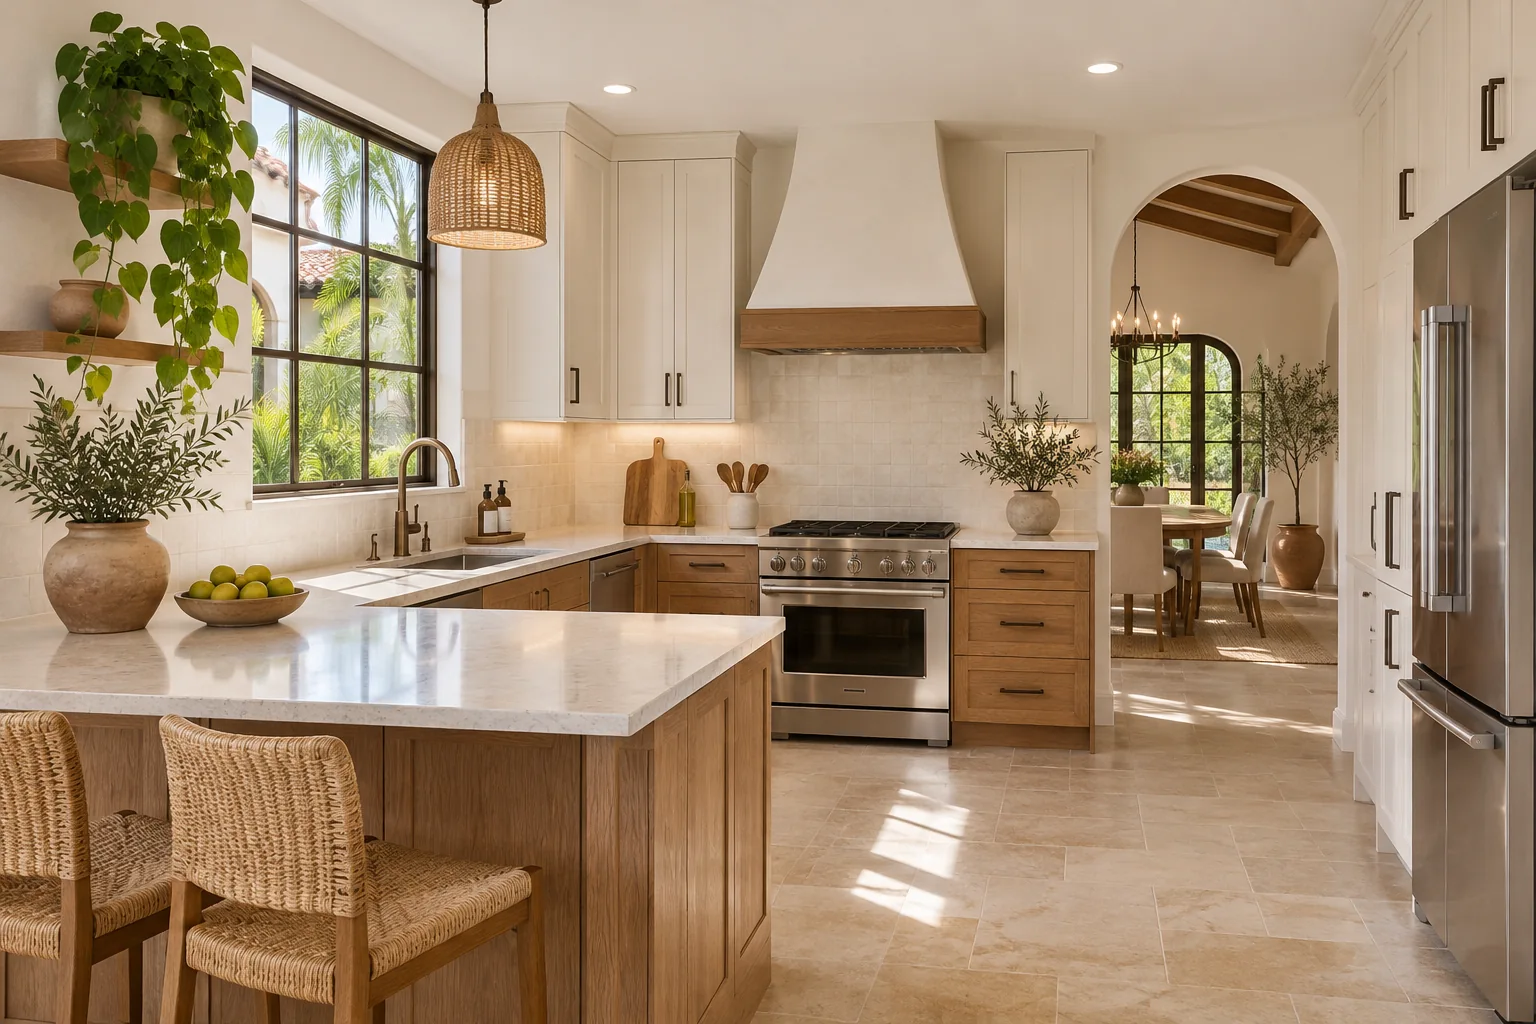
Coral Gables Kitchen Remodelers
Kitchen Layout • Storage • Appliance Planning
Plan your Coral Gables kitchen around cooking, storage, and comfortable movement.
Kitchen Design in Coral Gables, FL
Kitchen design in Coral Gables starts with understanding why your current room feels difficult to use, before a cabinet color or countertop pattern becomes the focus. A kitchen can look spacious in a photograph and still leave two people competing for the same patch of counter.
We help you consider the layout as a set of everyday activities: storing food, preparing it, cooking, clearing away, and spending time together. Good planning gives each activity enough room and keeps the decisions connected. The result should feel comfortable when the room is busy, not only when everything is put away.
Kitchen Design in Coral Gables Built Around Your Routine
Start by describing an ordinary weekday. Where do bags land when you come home? Does someone make coffee while another person prepares breakfast? Do children pass through the cooking area on their way outside? These details reveal problems that a mood board cannot show.
A useful design conversation also identifies what already works. Keeping the sink near an existing window may matter more than creating a symmetrical wall of cabinets. A favorite dining table may make island seating unnecessary. Your priorities should guide the layout rather than disappear under a collection of attractive features.
Separate Kitchen Circulation From Preparation
Map the routes through the room alongside the places where people stand to work. Check appliance doors, dishwasher loading, pantry access, and seating in use. Measurements need to account for those moving parts, not just the cabinet boxes drawn on a plan.
Plan Kitchen Storage Where It Is Used
Think about the contents of the kitchen before choosing storage accessories. Pots near cooking, dishes near unloading, and everyday items within comfortable reach can reduce unnecessary movement. Specialized fittings are useful when they solve a real problem and still leave enough practical storage space.
Compare Coral Gables Kitchen Layout Options
A galley can work well when both runs are carefully arranged and through traffic is managed. An L-shaped room may benefit from a table or peninsula instead of a large island. A U-shaped layout can provide ample work surface, but corners and appliance clearances need particular attention.
Open layouts bring their own compromises. Removing an enclosure may change sound, views, storage, ventilation routes, and the relationship with the living room. Any proposed wall removal needs appropriate professional assessment before the design treats it as available space. A drawing alone cannot establish that a wall is safe to remove.
For a smaller kitchen, prioritize a clear work surface and usable storage before adding another feature. A narrower appliance, revised door swing, or carefully chosen cabinet configuration may help more than extending every counter. The best option depends on the measured room and the products selected.
Coordinate Kitchen Design in Coral Gables With Appliances and Finishes
Appliance model numbers should be available before cabinetry is finalized. Installation instructions can affect openings, ventilation, door clearances, service access, and utility connections. Replacing a freestanding refrigerator with an integrated model is a planning decision, not simply a decorative upgrade.
Lighting also belongs in the early conversation. General illumination, task lighting, and accent fixtures serve different purposes. Consider where shadows fall on the counters and how pendants relate to seating and sightlines. Electrical details require review by the appropriate professional as part of the actual project.
Bring cabinet, countertop, flooring, and backsplash samples together. Examine them in the room under available daylight and planned lighting. A digital image is useful for direction, but it cannot reliably communicate every texture, sheen, or variation in a physical material.
Understand Kitchen Design Deliverables and Limits
Before commissioning design work, agree on the deliverables. These may include a measured layout, cabinet elevations, a selection schedule, or visual studies, depending on the service agreement. Ask how many revisions are included and whether the documents are intended for discussion, ordering, construction, or permit review.
A rendering illustrates an idea. It does not replace verified dimensions, structural assessment, engineering, or a complete construction scope. If specialist work is needed, identify who provides it and when those findings must be incorporated. Keep dated versions so changes do not leave suppliers working from different plans.
Planning Kitchen Design for a Coral Gables Property
The room should make sense within the existing home. In a house with distinctive arches or traditional detailing, material proportions and transitions can matter as much as the cabinet style. A more contemporary interior may call for a different balance. Avoid assuming that one look suits every Coral Gables address.
Confirm property-specific approval requirements before treating an exterior opening, exhaust route, or structural change as part of the final plan. If the property has historic designation or association rules, ask about the proposed work specifically rather than assuming every interior update follows the same review path.
Kitchen Design Questions
Does my kitchen design need an island?
No. An island is useful only when the room can accommodate it comfortably and its functions justify the space. A peninsula, table, or uninterrupted circulation route may serve you better.
Can I keep my current kitchen layout?
Often, the current arrangement can remain if it works for daily use and the selected products fit. Check appliance door movement, storage and circulation before deciding. Retaining the footprint may reduce some changes, but it does not remove the need to assess existing utilities, product requirements or any required approvals.
Do I need to know exactly what I want before asking about kitchen design?
You can begin with photos and a short list of frustrations. Describe what you want to keep, who uses the room and whether you expect the layout to change. Inspiration images help communicate preferences. Reliable site measurements and confirmed product selections are needed before detailed ordering or construction decisions.
Does an older Coral Gables home automatically need historic approval for its kitchen?
Age alone does not settle the approval route. Confirm the property’s designation and the particular changes with the city. An interior finish update and a project affecting an exterior exhaust route, window or structure can raise different questions. Do not assume every older home or every kitchen update follows the same review process.
Should kitchen appliances be chosen before cabinets are ordered?
Coordinate the appliance schedule and cabinet plan before either is finalized. Provide exact model numbers and installation instructions so openings, door swings, ventilation and utility needs can be checked together. A nominal appliance width is not a complete specification. Record substitutions before ordering so every supplier works from compatible information.
Does a 3D kitchen rendering replace construction drawings?
A rendering shows an intended appearance. It does not establish verified dimensions, structural feasibility or permit compliance. Agree on whether the design service includes measured plans, elevations, specifications or documents for a particular next step. Identify any additional professional work and keep revisions coordinated before suppliers or installers rely on them.
Discuss Kitchen Design in Coral Gables
Tell us what feels inconvenient, what you want to retain, and how you would like to use the room. Explore cabinet replacement or island planning as your layout takes shape, or return to our kitchen remodeling overview.