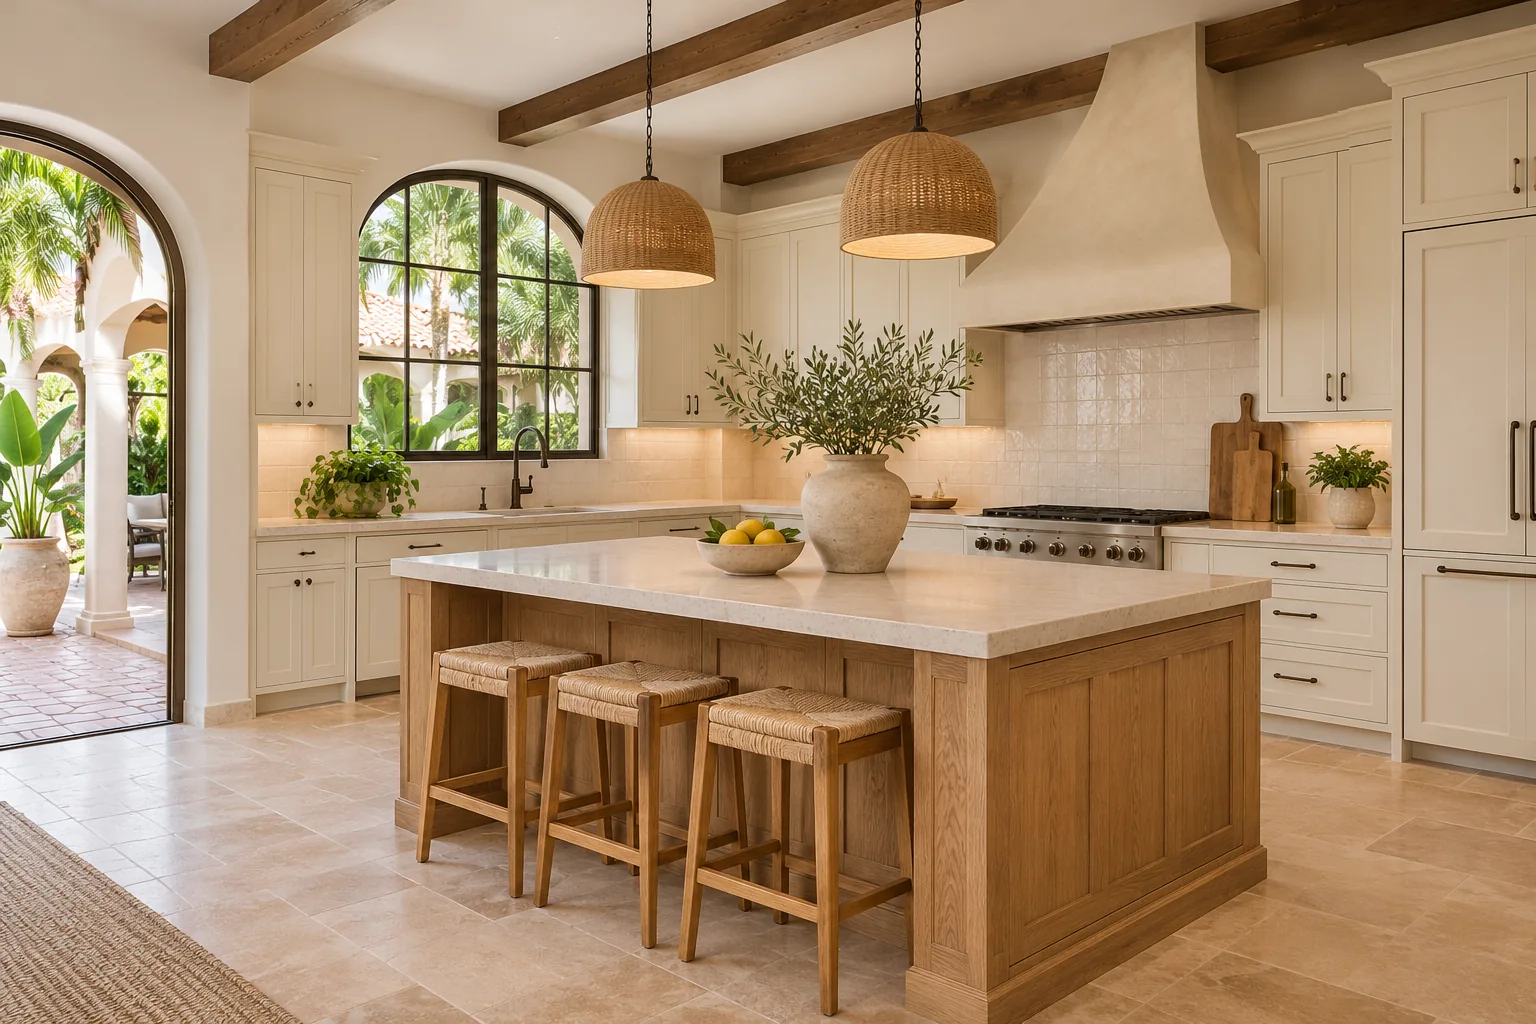
Coral Gables Kitchen Remodelers
Kitchen Islands • Seating • Storage
Give your kitchen island a clear purpose and a comfortable place in the room.
Kitchen Island Installation in Coral Gables, FL
Kitchen island installation in Coral Gables can add useful workspace and storage, but a poorly sized island can make an already busy kitchen harder to navigate. The first decision is whether the room has a comfortable place for one.
We help you explore an island around the job it needs to perform. That could be a clear surface for preparation, a place to sit with coffee, extra drawers, or a combination of functions. Giving the island a purpose makes its dimensions and features easier to judge.
Kitchen Island Installation in Coral Gables Starts With Fit
Measure the available room and examine what happens around the proposed footprint. The refrigerator needs to open, the dishwasher needs to load, and people need to move past the seating. An island that fits between closed cabinet doors may still feel crowded in daily use.
Try marking the footprint with removable tape as an early planning exercise. Add the space occupied by stools and people using them. Walk the routes you normally take, including unloading groceries and carrying food to the dining area. This does not replace professional planning, but it can reveal whether your preferred size needs reconsideration.
Clearances should be reviewed for the actual layout, appliances, household needs, and applicable requirements. A photograph of another kitchen is not a reliable measurement guide. If the room cannot accommodate the desired functions, a smaller island or a peninsula may be a better starting point.
Choose What Your Coral Gables Kitchen Island Will Do
An island does not need to contain every feature. A preparation surface with practical storage can be valuable without a sink, cooktop, or seating. Adding functions also adds coordination, and some compete for the same space.
Kitchen Island Preparation Space and Storage
Think about what will be prepared there and which supplies belong nearby. Drawers for utensils and cookware may be more useful than cabinets intended mainly for display. Keep enough uninterrupted surface for the tasks you actually perform instead of dividing the top into small leftover areas.
Kitchen Island Seating and Gathering
Consider how many people will use the seating regularly and where their legs and stools will go. Check the relationship between seat height and counter height, along with support for the chosen overhang. People sitting at the island should not block the route to the refrigerator or force someone cooking into a narrow passage.
Kitchen Island Appliances or a Sink
A sink can make the island a preparation hub but introduces plumbing, faucet placement, splash management, and drying space. A cooktop brings appliance and ventilation requirements into the design. A dishwasher also needs room to open without trapping the person working nearby. These are scope decisions to resolve before cabinetry is ordered.
Coordinate Kitchen Island Installation in Coral Gables With Utilities
Adding plumbing or electrical services may affect more than the island itself. The available routes and existing construction need review. A slab, a raised floor, and a managed building can present different access conditions. The appropriate professionals should confirm feasibility and any required approvals.
Electrical planning should consider the selected appliances and the rules applicable to the project. Avoid treating an online inspiration image as evidence that a particular outlet position or appliance arrangement is acceptable. Resolve the technical details through the project plan.
If an exhaust route or structural modification would affect other parts of the property, include that work in the scope and budget discussion. An island can be a focused addition, but it should not be priced as a standalone cabinet if the design depends on significant work elsewhere.
Plan Island Cabinets and Countertop Support Together
The cabinet arrangement determines storage, appliance openings, and the base available for the countertop. The selected surface, overhang, and edge treatment then influence support and fabrication. These decisions need to be coordinated rather than finalized in separate conversations.
A waterfall end can create a strong visual feature, but it also affects seams, access, material use, and the relationship to seating. Rounded or softened corners may suit some households better than sharp projections. Review the full shape from every approach, including the entrance to the kitchen.
If the rest of the cabinetry remains, decide whether the island should match it or use a contrasting finish. Compare samples in the actual room. A contrast can look intentional when it relates to the floor and surrounding materials; a near-match can be more difficult to judge from a screen.
Kitchen Island Installation Costs in Coral Gables
Size, cabinetry, drawer fittings, surface material, support details, appliances, utilities, and floor repairs can all affect the proposal. Replacing an existing island in the same position may involve a different scope from installing one where nothing existed before.
Ask what happens to flooring concealed beneath an old island and whether matching material is available. Include demolition, removal, delivery, connections, finishing, and inspection responsibilities where relevant. Compare quotes against the same function and specifications rather than island size alone.
Kitchen Island Questions
Can an island be added without replacing all cabinets?
Often it can be considered as a focused project. Confirm the layout, utility needs, floor condition, and finish relationship before assuming the work is limited to new cabinetry.
Should the sink go in the island?
That depends on your routine and the feasible plumbing arrangement. Compare preparation, cleanup, seating, and sightlines before committing. An uninterrupted island surface may be more useful in some kitchens.
Can I choose the countertop overhang myself?
Describe the seating you want, but have the material and support design reviewed by the responsible professionals. Overhang dimensions depend on the specific assembly.
Is an island or peninsula better for a small kitchen?
Choose the option that leaves comfortable circulation when appliance doors, drawers and seating are in use. A peninsula can provide work surface without a walkway on every side, while an island needs room around it. Test the actual layout and household routine; an attractive example photo cannot establish a suitable fit.
Can I add a kitchen island without adding plumbing?
An island intended for preparation, storage or seating may not need a sink. Confirm its functions first, then review electrical requirements and the practical installation details for the proposed assembly. Omitting plumbing does not establish that no other work or approvals are needed. Compare the complete scope before choosing the configuration.
Explore Kitchen Island Installation in Coral Gables
Share photos and explain whether you want more preparation space, seating, storage, or appliances. Explore kitchen design and countertop planning as the island takes shape.